phone


Medical center

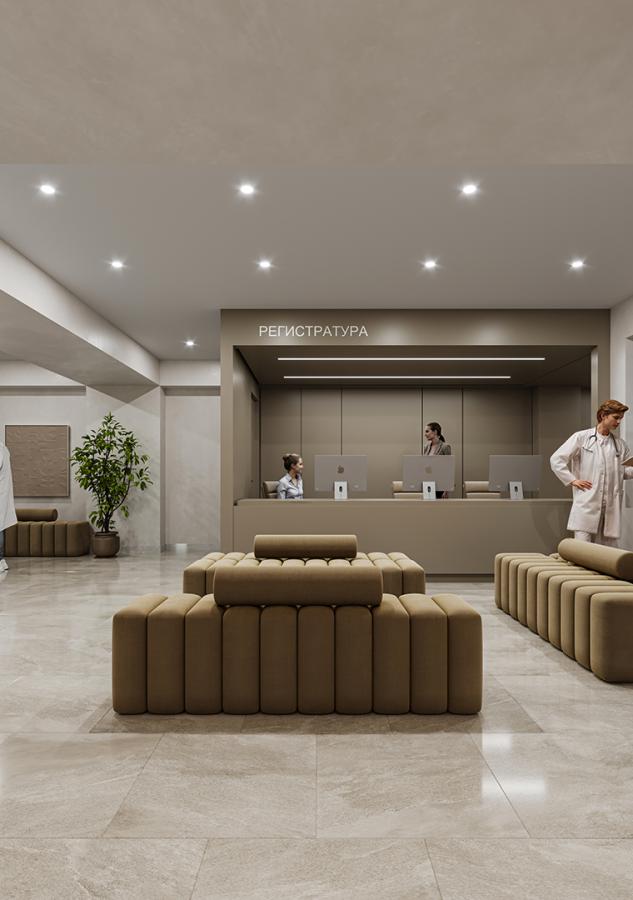
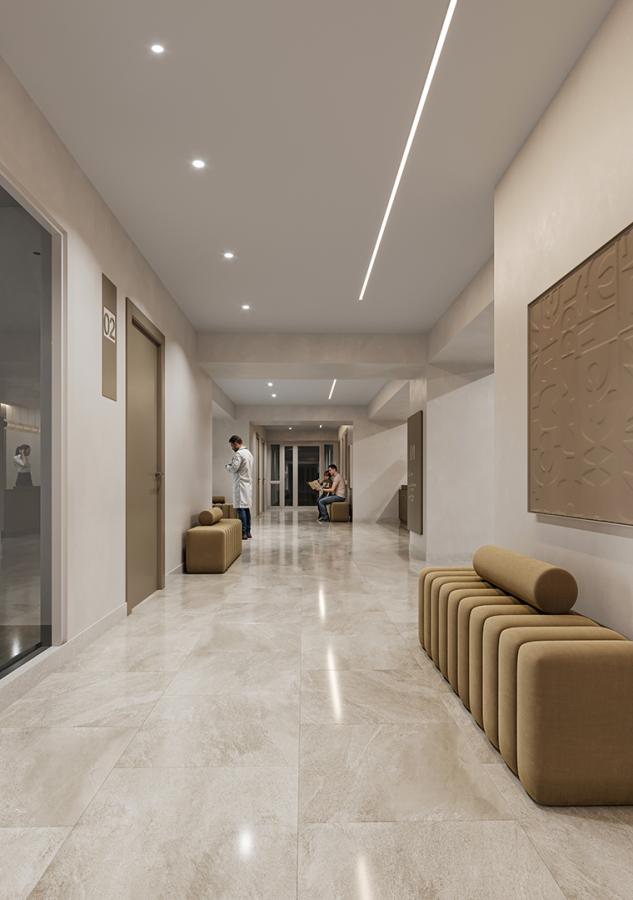
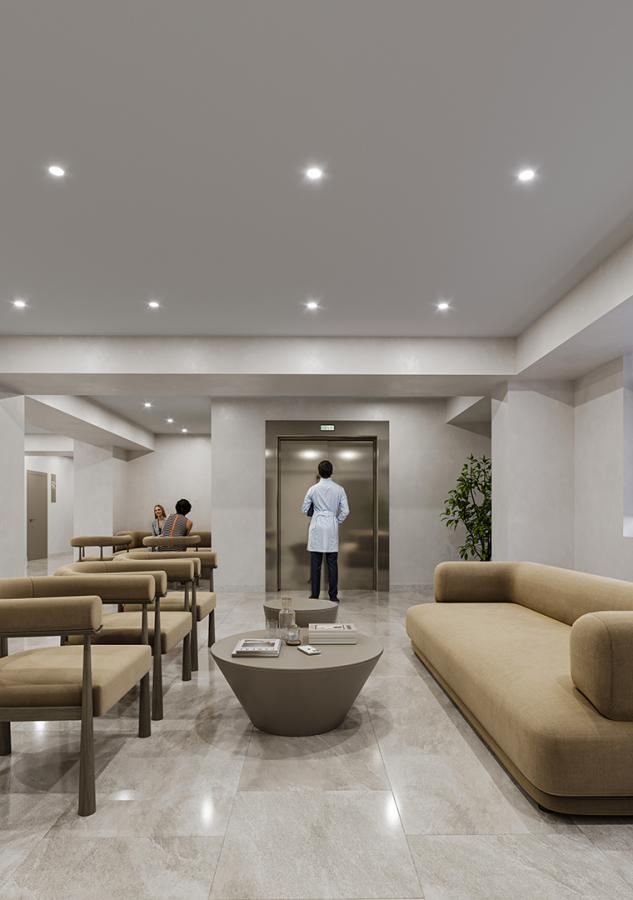
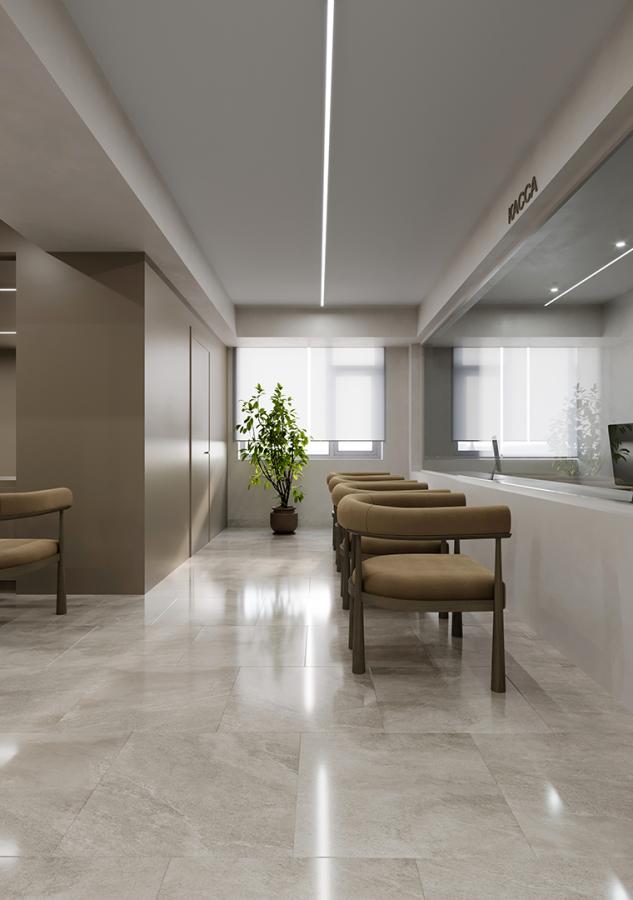
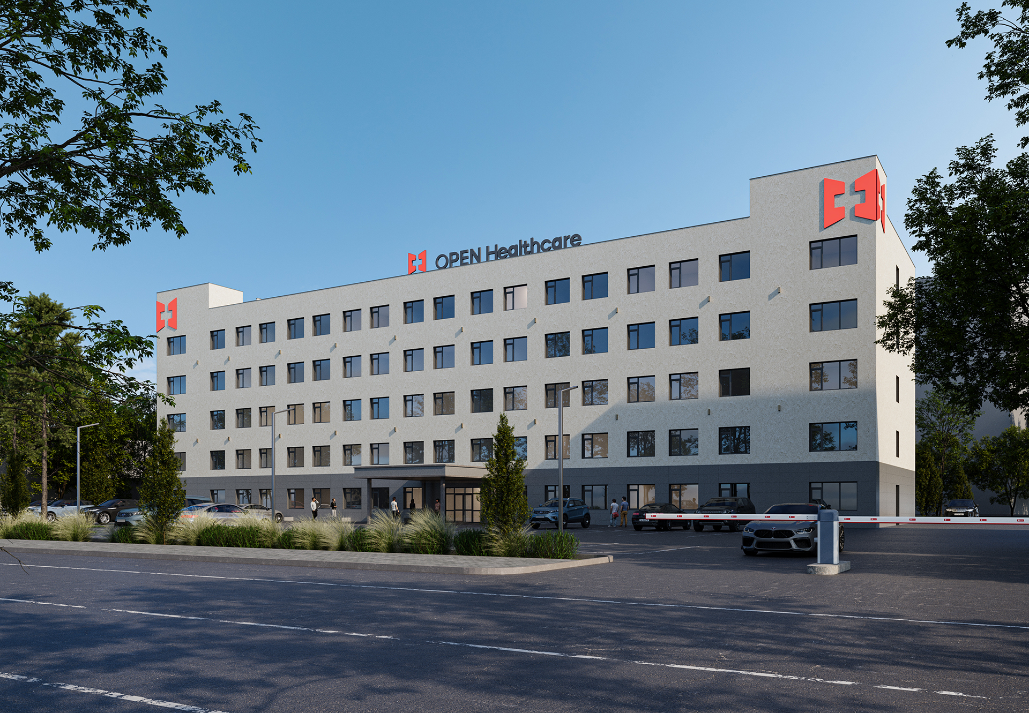
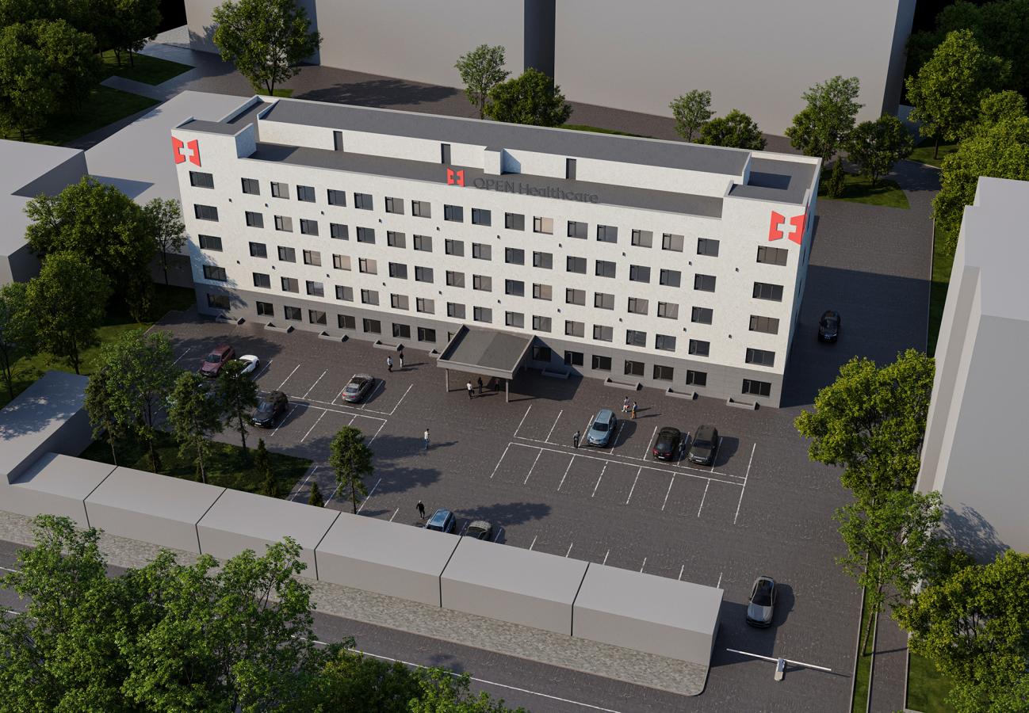

The existing non-residential building is being reconstructed to house the international OHKZ CLINIC, which specializes in fast and effective patient treatment.
13 Yassaui Street, Mamyr Microdistrict, Auezov District, Almaty City
5
FLOORS
3
ELEVATORS
6 192
М2 TOTAL AREA


INFRASTRUCTURE

The facility provides convenient transport access to all key destinations.


SEISMIC RESISTANCE

The medical center is designed in accordance with enhanced safety requirements for buildings located in seismically active zones.

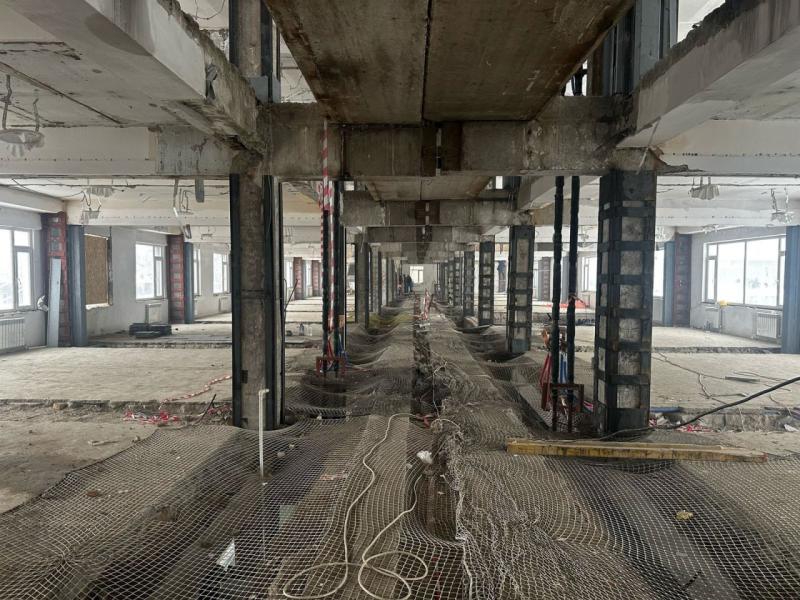
The structure uses durable steel and reinforced concrete elements with high ductility and reliable connections.

The facility is resistant to earthquakes up to 9 magnitude, in compliance with current building codes and international safety standards.


CONSTRUCTION PROGRESS

The facility has been commissioned

  1. Construction work has been completed
  2. Cosmetic repairs are underway
  3. Preparatory work for the opening is in progress
     
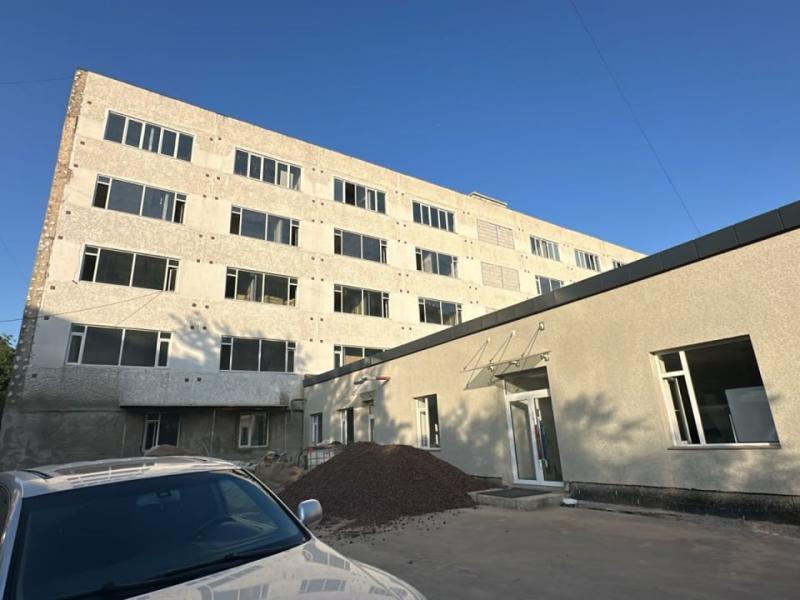
  1. Facade installation
  2. Installation of facade basket
  3. Installation of porcelain stoneware
  4. Installation of facade granite
  5. Window installation
  6. Installation of stained-glass doors
  7. Entrance group installation
  8. Installation of entrance group siding
  9. Installation of technical doors
  10. Installation of interior doors
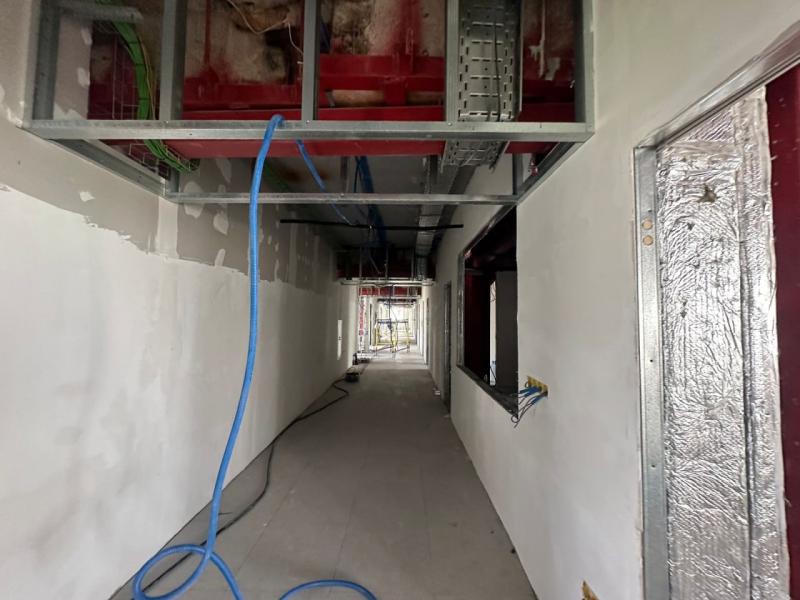
  11. Installation of gypsum board (drywall)
  12. Installation of passenger elevator
  13. Installation of MRI room
  14. Finishing works from 1st to 5th floor
  15. Landscaping works
     
  • Facade installation
  • Porcelain stoneware installation
  • Drywall installation
  • HVAC installation
  • Electrical systems installation
  • Low-voltage systems installation
  • Window installation
  • Entrance group installation
  • Passenger elevator installation
  • First floor painting
  • Cold storage chambers installation
  • MRI room installation
  • X-ray room installation
  • Mammography room installation
  • Facade granite installation
  • Technical doors installation
  • Stained-glass doors installation
  • Interior doors installation
  • Entrance group granite installation
  • Landscaping works
  • Façade construction in progress
  • Installation of porcelain granite cladding
  • Installation of gypsum board (GKL) structures
  • Installation of HVAC and plumbing (HVAC&P) systems
  • Installation of electrical systems (EL) and low-voltage systems (LVS)
  • Installation of windows
  • Installation of entrance group
  • Installation of passenger elevator
  • Painting of walls on the 1st floor
  • Installation of refrigeration chambers
  • Installation of MRI room
  • Installation of X-ray room
  • Installation of mammography room
  • Installation of granite façade cladding
  • Installation of technical doors
  • Installation of façade glazing doors (stained-glass doors)
  • Façade construction in progress
  • Installation of porcelain granite cladding
  • Installation of gypsum board (GKL) structures
  • Installation of HVAC and plumbing (HVAC&P) systems
  • Installation of electrical systems (EL) and low-voltage systems (LVS)
  • Installation of windows
  • Installation of entrance group
  • Installation of freight elevator
  • Painting of walls on the 2nd and 3rd floors
  • Installation of refrigeration chambers
  • Installation of MRI room
  • Installation of X-ray room
  • Installation of mammography room

The following activities are performed:

  • Building facade arrangement;
  • Performance of internal finishing works;
  • Laying porcelain tiles;
  • Installation of gypsum board structures;
  • Installation of heating, ventilation and air conditioning systems;
  • Installation of power supply system;
  • Installation of low current systems.

Installation of porcelain tiles, plastering, and painting works.
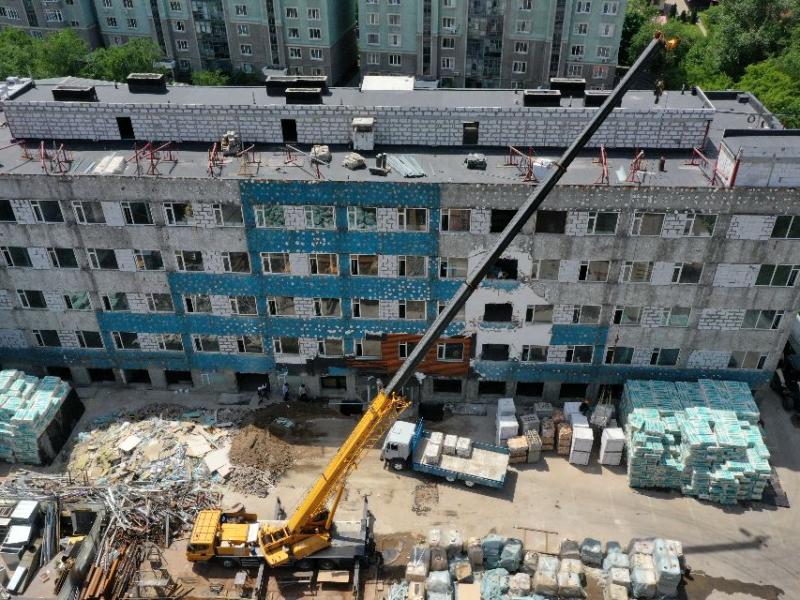
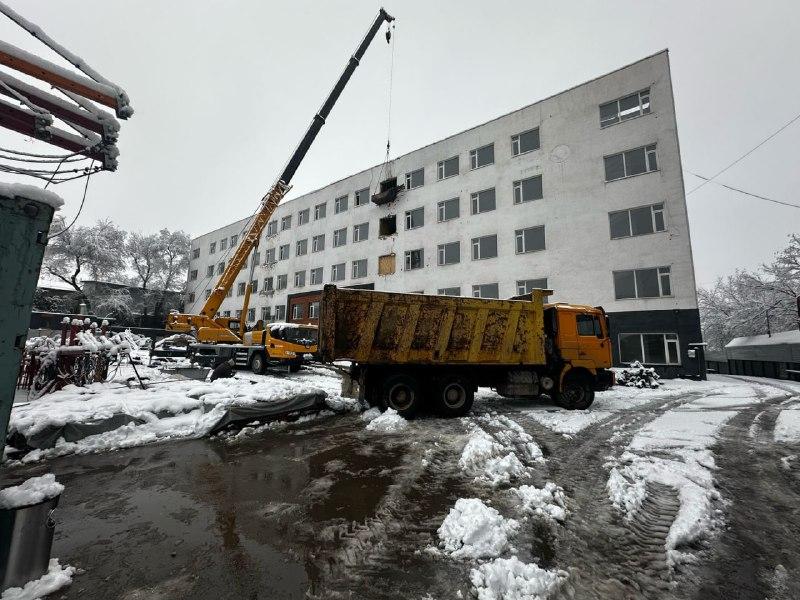
Roof installation, drywall partition mounting, screed work, and facade demolition.
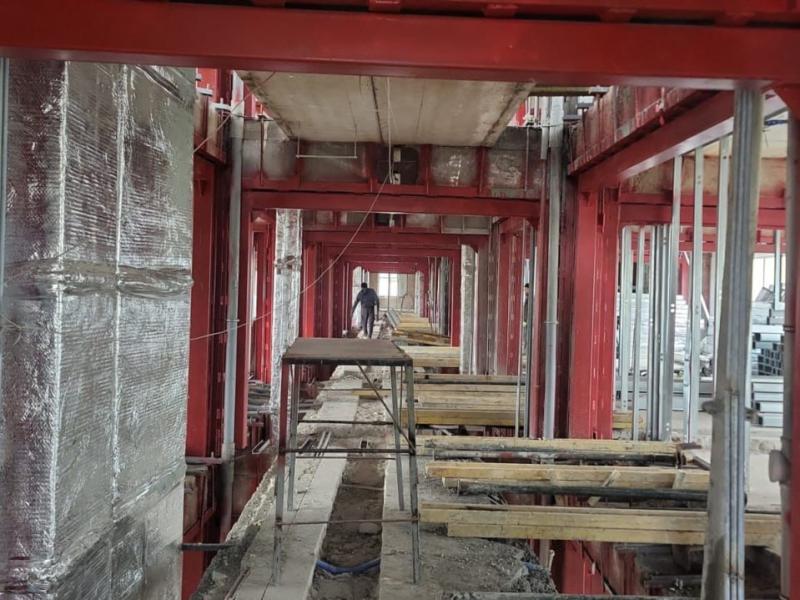
Screed installation, drywall partition installation, low-voltage systems (LVS), electrical systems (ES), heating, ventilation, and water supply systems (HVAC & plumbing).
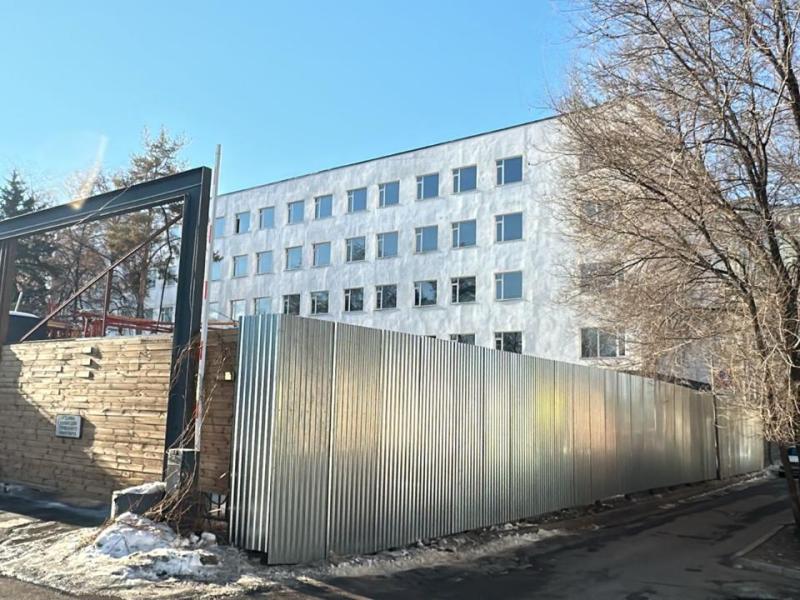
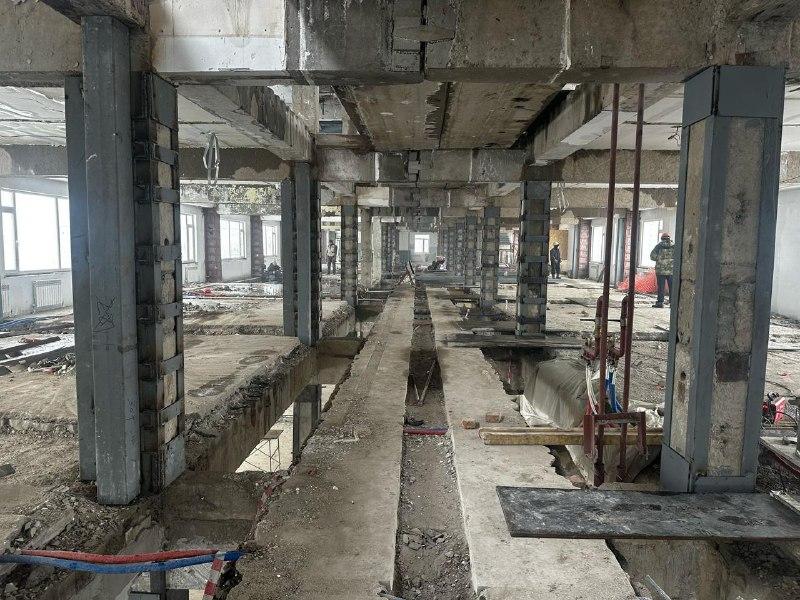
Installation of building reinforcement, installation of additional technical floors.
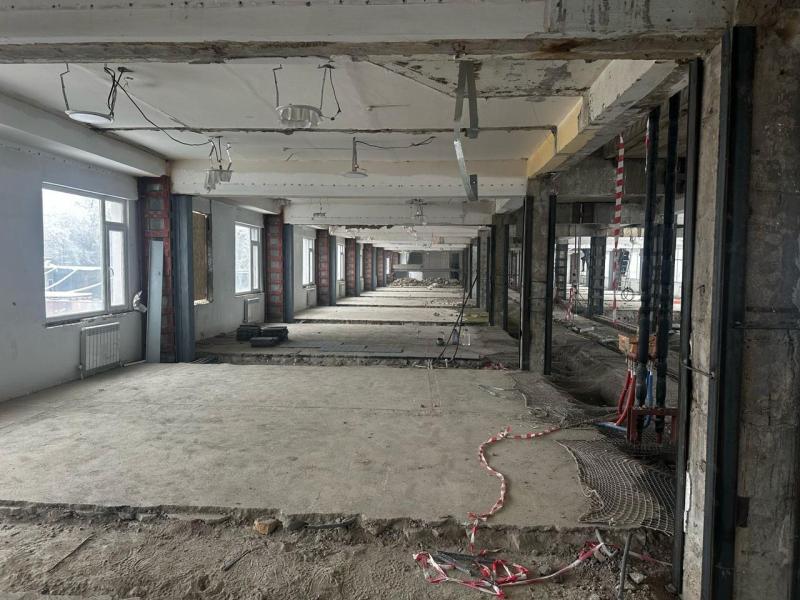
Dismantling of the roof, hollow slabs, screeds.